Subjects





Cagliari is the most important city in Sardinia. A third of the Sardinian population is concentrated in its territory. Founded between the 8th and 7th centuries BC by the Phoenicians, it experienced important periods of occupation in the Punic, Roman, Byzantine and Judicial ages, becoming the capital of the Kingdom of Sardinia in the 14th century. Passed from the Aragonese to the Spanish, then to the Piedmontese, it preserves significant monumental traces of its past. Among these are the ancient towers and walls, which surround Castello and include the cathedral that has Santa Maria as its owner and patron saint Santa Cecilia.
In 1217, the Pisan nobleman Lamberto Visconti obtained as a donation from the Cagliari judge Benedetta the hill on which a fortified citadel was built, the “Castellum Castris de Callari”.
The Church of the Castle, dedicated to Santa Maria, has been documented since 1255. Thanks to the seventeenth-century descriptions, it is possible to return the medieval building, with a room divided by columns into three naves, a semicircular apse and a wooden roof.
In 1258, the Pisans took control of the Cagliari court, after having conquered the capital of Santa Igia; the church had Saint Cecilia as its patron saint and assumed the rank of cathedral. Between the end of the 13th and the beginning of the 14th century, expansion work was carried out, with the construction of a large transept and a rectangular apse.
Of the Pisan layout, there are preserved: the square-barreled bell tower, the counterfaçade, the perimeter walls of the transept and the second chapel to the south of the apse, with a square plan with a cross vault. In the façade, the median portal preserves the exhaust arch (although restored) and, inside the lunette, the arc-shaped lintel (mid-thirteenth century). In the N-head of the transept, the portal is lunetted with bare marble sculptures, while the portal of the S-head is cusped, with a late-Roman sarcophagus for reuse and a Madonna and Child, a Pisan sculpture from the early fourteenth century.
In 1326, the Aragonese, defeated the Pisans, finally took possession of the castle and completed the extension of the transept; today, the second chapel on the left of the apse, with a semi-octagonal plan and an umbelliform vault, remains of their intervention.
During the 15th and 16th centuries, other chapels were built along the transept and between the buttresses of the side aisles, of which, on the external sides, some rosoncini are preserved. At the same time, sacristy rooms were added to the sides of the presbytery.
Between 1615 and 1617, the presbytery was raised to create the so-called “Crypt of the Martyrs”, where the relics of the alleged Sardinian martyrs, found in those years in the area of the Basilica of San Saturnino, were placed. The sanctuary, which is accessed through two stairs on the sides of the presbytery, is divided into three rooms: the largest, central, vaulted with a low barrel; the two side, smaller, covered partly with a cross and partly vaulted with a broken barrel.
In 1669, it was decided to proceed with the restoration and expansion work, in a manner updated to the Baroque. The construction site was directed by Domenico Spotorno and, for a short time, by the architect Solaro. The work involved the expansion of the central aisle, the replacement of the seven dividers with sturdy pillars to support the new and higher barrel roof of the central aisle and the transept; at the intersection a tall dome on a drum. Between 1702 and 1704, the façade was built to a design by Pietro Fossati; in 1771-72 it was restored and partly modified by the Ligurian marble worker G.B. Aschero according to drawings and calculations by the architect Viana, who also directed the work.
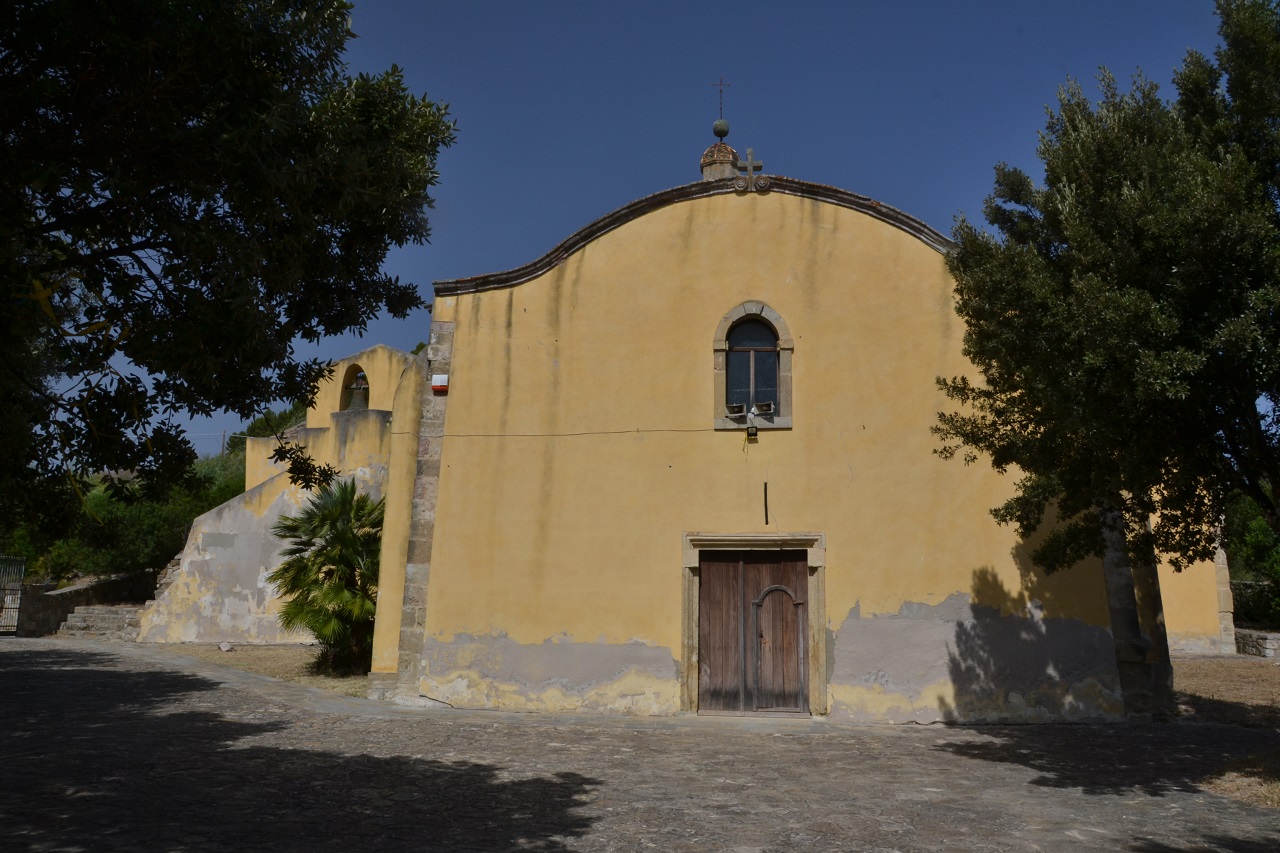
In 1902, under the direction of engineer Scano, the Baroque façade was dismantled in the vain hope of finding it below the medieval one; only in 1925 was a new one rebuilt in “Lucca Romanesque style” to a design by the architect Giarrizzo.
History of studies
The church is the subject of brief factsheets in the volumes of the series “History of Art in Sardinia” on Romanesque (1993), late Gothic and Renaissance architecture (1994), late seventeenth-century and purist (1992).
Bibliography by
G. Spano, Guide to the city of Cagliari and surroundings, Cagliari, Timon, 1861;
M. Pintus, “The Cathedral”, in Cagliari Historical Districts. Castello, Cagliari, 1985;
S. Naitza, Architecture from the late 17th century to purist classicism. Nuoro, Ilisso, 1992, sheet 1;
R. Coroneo, Romanesque architecture from the middle of the thousand to the early '300, Nuoro, Ilisso, 1993, sheet 96;
A. Sari, “The architecture of the seventeenth century”, in Sardinian society in the Spanish age, edited by F. Manconi, Quart, Regional Council of Sardinia, 1993;
A. Ingegno, History of the restoration of monuments in Sardinia from 1892 to 1953, Oristano, S'Alvure, 1993; F. Segni Pulvirenti - A. Sari, Late Gothic and Inflush Architecture renaissance. Nuoro, Ilisso, 1994, sheets 2, 38, 62;
G. Cavallo, “A Lombard artist in Sardinia. Giulio Aprile - Master of painting and architecture - Sculptor, marble worker and architect”, in Studies in honor of Msgr. Antioco Piseddu, Cagliari, Zonza, 2002;
I. Farci, “Ligurian and Lombard master marbles active in Sardinia from the mid-eighteenth century to the first decades of the nineteenth century”, in Quaderni Oristanesi, 51-52, 2004.
Content type:
Religious architecture
Province: Cagliari
Common: Cagliari
Macro Territorial Area: South Sardinia
POSTAL CODE: 09124
Address: piazza Palazzo, s.n.c.
Website: http://www.duomodicagliari.it
Update
Where is it
Cagliari, Cattedrale di Santa Maria di Castello Images number: 18
Images
Year : 1690
Results 2 of 130635
View All
Texts
![[Il Sant'Agostino in Cagliari : la Chiesa di Sant'Agostino nel contesto storico e artistico di Cagliari e della Sardegna]](data:image/png;base64,iVBORw0KGgoAAAANSUhEUgAAAAEAAAABCAQAAAC1HAwCAAAAC0lEQVR42mNkYAAAAAYAAjCB0C8AAAAASUVORK5CYII=)
Year : 1980
Author : Cagliari <Provincia>
Year : 1886
Results 2 of 1723027
View All
Video


 Facebook
 Twitter
 LinkedIn
 Whatsapp

 Print
Print
 E-mail
Comments