Subjects





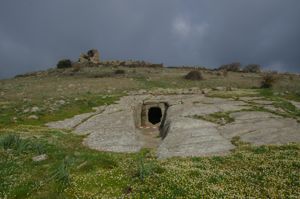
The burials are dug in a limestone outcrop, in the vegetable garden next to the parish church of Sennori, in Anglona, a coastal region of northern Sardinia.
The necropolis includes 11 domus de janas, generally multicellular, some of which are characterized by architectural decorations in relief.
The most interesting burial consists of 11 rooms arranged according to an irregular pattern. It is accessed from a quadrangular cell with a flat ceiling (width 2.87 m; length 2.30 m; height 1.28 m), corresponding to the central cell, since the anticell is missing. Two secondary rooms open on the side walls of the room: the room on the left has an apsided rectangular plan (length 3.25 m; width 2.05 m; height 1.18/1.30 m), the one on the right has a rectangular plan (length m 2; width m 1.75; height approximately 1.10 m).

On the back wall of this last room, an elevated door leads to a small hallway, with an elliptical shape (length m 1.07; width m 1.18; height m 0.87), which, turning almost at an elbow, leads to a cell with an irregular plan (length m 1.07; width m 1.10). Through a door that opens into the back wall of this cell, you can access a larger, rectangular central chamber (length 2.30 m; width 4.20 m; height 1.08 m); the room has architectural wall decorations carved in relief: pilasters can be seen on the sides of the door, while other relief bands run parallel along the walls below the ceiling or descend perpendicular, dividing the surfaces into squares. Inside the boxes, there are three raised protomes with large horns.
Four other doors open in the walls of the cell, giving access to as many rooms: the first room, on the left side, is sub-rectangular (length 1.12 m; width 2.70 m; height 0.90 m); the second compartment, on the front side, is elongated rectangular (length 1.80 m; width 4.82 m; height 1.08 m); the last two rooms - one rectangular (length 2.10 m; width 1.13 m; height 0.94 m), the other with an irregular floor plan, on the right side and on the entrance side - they are connected to each other.
History of excavations
Information not available.
Bibliography
G. Chelo, "Grotticelle funerarie artificiali nel Sassarese", in Studi Sardi, XII-XIII, 1952-54, pp. 82-89;
G. Lilliu, "Religione della Sardegna prenuragica", in Bollettino di Paletnologia Italiana, XI, 1957, nota 63;
G. Tanda, "Arte Preistorica in Sardegna. Le figurazioni taurine scolpite dell'Algherese nel quadro delle rappresentazioni figurate degli ipogei sardi a «domu de janas»", in Quaderni della Soprintendenza per i Beni Archeologici delle province di Sassari e Nuoro", 5, Sassari, Dessì, 1977, p. 43. sch. 17;
G. Tanda, L'Arte delle domus de janas nelle immagini di Jngeborg Mangold, Sassari, Chiarella, 1985, pp. 132-134, 188-189.
How to get there
The domus are located in the center of the village, near the parish church.
Content type:
Archaeological complex
Archaeology
Usability: unmanaged site
Province: Sassari
Common: Sennori
Macro Territorial Area: Nord Sardegna
POSTAL CODE: 07036
Address: largo San Basilio, s.n.c.
Update
Where is it
Video


 Facebook
 Twitter
 LinkedIn
 Whatsapp

 Print
Print
 E-mail


Comments