Subjects





The building is within the layout of the historic walls of the city, where in the past was the Porta Castello.
The monks of the Dominican Order, already present in Sassari at the end of the sixteenth century in the convent outside the walls attached to the church of San Sebastiano, bought in 1632 a group of houses in the plà del Castell, inside and close to the city walls, where from 1635 they undertook the construction of the new convent and the church of the Rosary. In 1656, with the entrustment of the church to the Confraternity of the Rosary, the expansion work began, which involved an almost total reconstruction of the building, completed at the end of the century. The façade was built only in 1759, by the Sassari master Gavino Pirinu.
The layout is the usual structure of city churches built between the 17th and 18th centuries, with a single-bay hall divided into three bays, on which three chapels open on each side and the apse with a quadrangular base. The bays are divided by pairs of closely spaced pilasters, among which, in a ternary succession from top to bottom, there is a quadrangular door, a curved niche and a square blind window with a raised frame. On the high molded frame - which also continues into the apse chapel - all adorned with denticles and a triglyph frieze, the barrel vault is set punctuated by the double transverse arches, which originate from the pilasters and with a patera rosette in the key, and by the lunettes, within which the quadrangular windows are placed.
The rectangular presbytery, slightly narrower and lower than the aisle and raised by two steps, is connected to the classroom through a round triumphal arch (in the center of which is the coat of arms of one of the church's benefactors), and is covered by a barrel vault.
The side chapels, turned in barrels and with an all-round access arch adorned with a rosette in each sail, are entirely decorated with motifs imitating marble inlays, given with scagliola (a particular type of stucco obtained by mixing chalk with coloring substances). This decorative technique, completely unusual in the Sardinian context, derives from the tradition of Lombard plasterers. The two central chapels are distinguished from the others by the large coats of arms in the key of the arch, each held by two angels with spread wings and belonging to the archbishops Vergara (1680-1683), the left, and Morillo y Velarde (1685-1698), the right.
Particularly noteworthy are the stucco altars in the chapels, with twisted columns and a broken tympanum with a central shrine, which stand out for the great variety of ornamental motifs on display. The entire back wall of the apse chapel is occupied by the monumental wooden altarpiece, in two orders with three compartments divided by twisted columns, which, due to the elegance of the carving and the color, represents one of the highest late seventeenth-century sculptural expressions on the island.
The structures and ornaments of the church can be traced back to an organic project implemented by workers of Ligurian and Lombard origin active in Sassari since the eighth decade of the seventeenth century, with the contribution of local artisans.
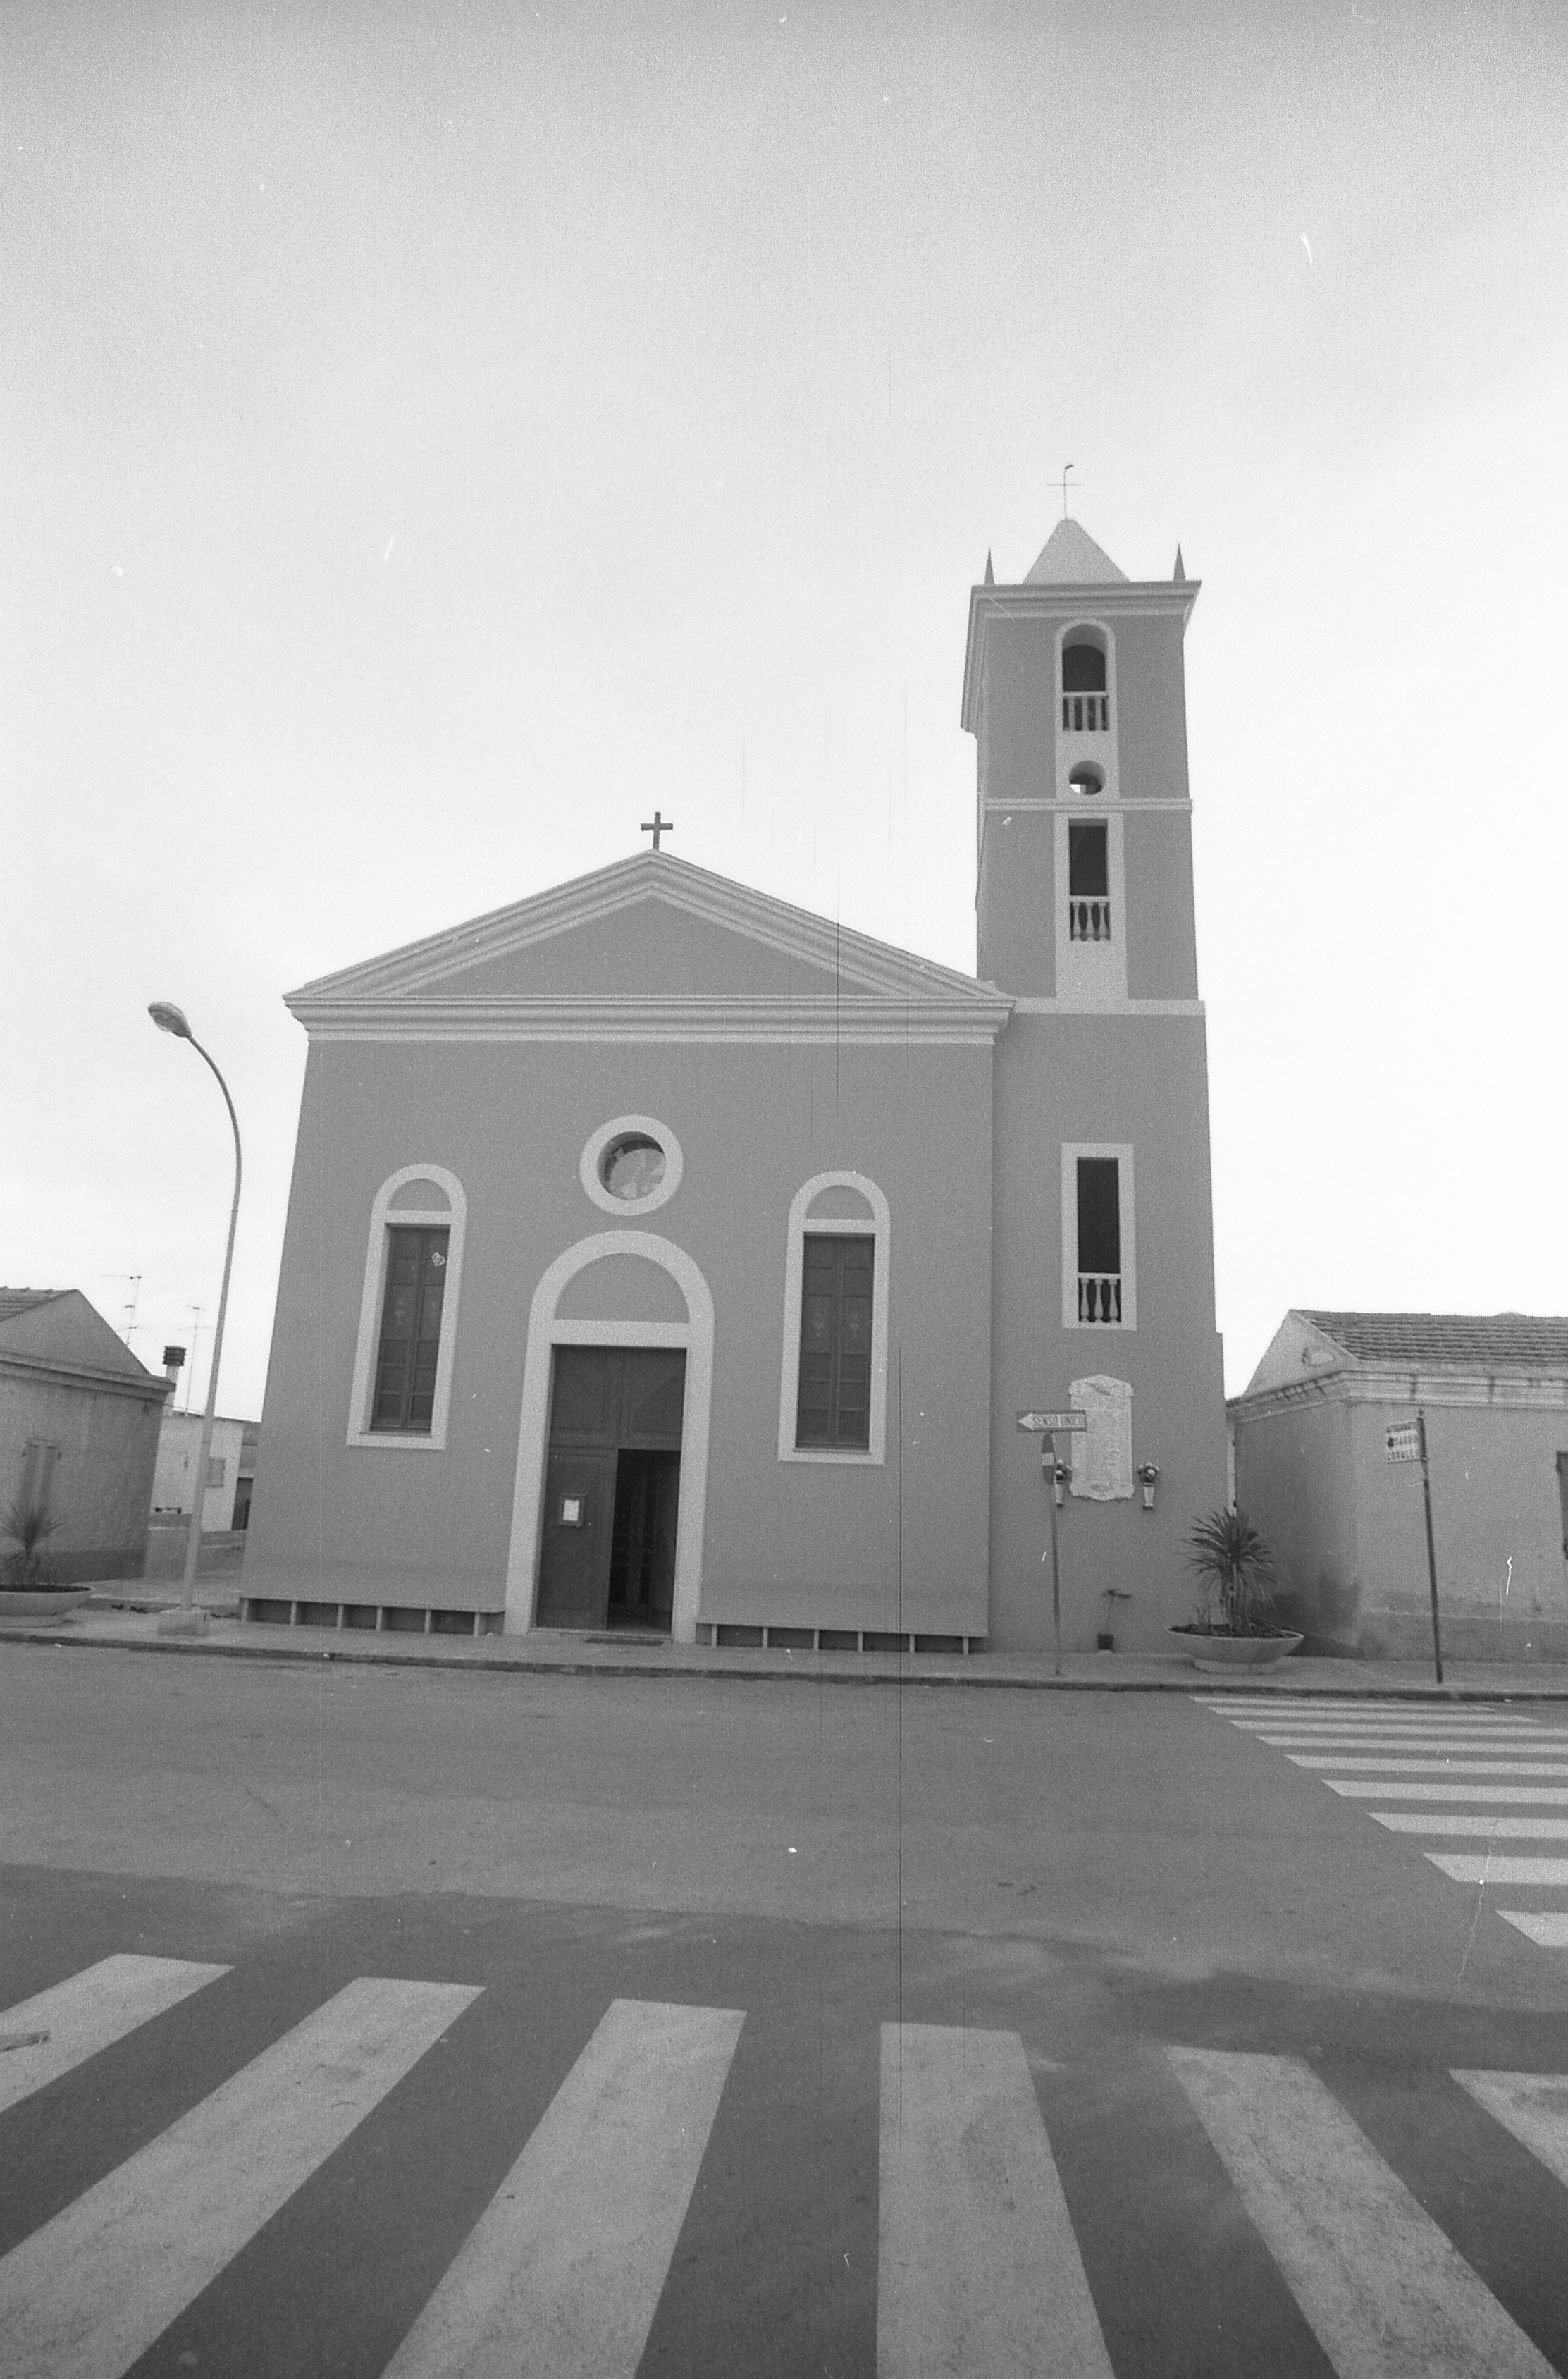
The eighteenth-century façade is divided into two orders by a marcapiano frame. The lower part, punctuated by pilasters, has in the center a portal framed by double Corinthian columns on high plinths and by an entablature from whose ends rise two volutes that simulate a broken curvilinear pediment, inside which is a niche surrounded by the statue of Our Lady of the Rosary. The second order, connected to the first by two double-inflected wings, is narrower and smoother; in the center is a pointed window with a molded frame.
History of studies
The church is mentioned by Enrico Costa (1909). After Marisa Porcu's study on the architectural history of Sassari (1996), she is quoted by Aldo Sari in the volume dedicated to the archdiocese of Turritana (2003).
Bibliography
E. Costa, Sassari, I, III, Sassari, 1909, 1937;
M. G. Scano Naitza, Painting and Sculpture of the 17th and 18th Century, series “History of Art in Sardinia”, Nuoro, Ilisso, 1991; M. Porcu Gaias, Sassari. Architectural and urban history from its origins to the 17th century, Nuoro 1996;
W. Paris, Sassari, the churches. Artistic, religious and historical itineraries, Sassari, 1997;
A. Sari, The Church in the Archdiocese of Sassari, series “Churches and Sacred Art in Sardinia”, Sestu, Zonza, 2003.
Content type:
Religious architecture
Province: Sassari
Common: Sassari
Macro Territorial Area: Nord Sardegna
POSTAL CODE: 07100
Address: piazza del Rosario, s.n.c.
Update
Where is it
Texts

Author : Magnani, Marco <1945-2003>
Author : Magnani, Marco <1945-2003>
Results 2 of 1242318
View All


 Facebook
 Twitter
 LinkedIn
 Whatsapp

 Print
Print
 E-mail


Comments