Subjects






The complex is carved on a limestone ridge on the southern slopes of Mount Mamas, in the Sassari area, northwestern Sardinia.
The necropolis comprises 18 multicellular domus de janas divided into two groups by an ancient sheep track. Tombs I, II, III, IV, VI and XIII, XVI stand out for their architectural and decorative characteristics.
Tomb I has a “T” floor plan, with 12 cells, which was later expanded.
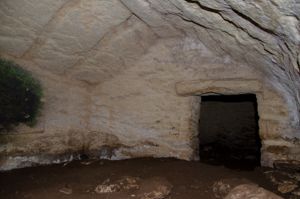
The entrance, oriented towards S/E and preceded by a short invitation, leads into the quadrangular antechamber with a sloping ceiling. The entrance and back walls of the room are decorated with frames, rectangular panels and pilasters.
A door with a built-in frame leads into the rectangular cell, similarly decorated, with a bovine protome to the left of the entrance. Two low dividing sections separate the cell from the next rectangular room, decorated with frames, panels and curved corniform patterns.
Two groups of cells develop along the longitudinal axis of the domus: on the left, an oblong raised compartment, where a quadrangular and two circular rooms open; on the right, a vast rectangular transverse compartment, with seven dividers, which is overlooked by a small reniform environment.
Tomb II, also consisting of 12 rooms arranged in a “T” shape, was later expanded.
A small “dromos” introduces the trapezoidal anticell, richly decorated with pilasters, panels, protomes with overlapping moonhorns, inscribed boat horns, hourglass and horizontal zig-zag patterns. Taurine protomes with lunate horns also appear on the sides of the entrance to the tomb.
The next cell, the larger one, shows two large band-shaped horns written on the entrance door; the same motif, with “chevrons” and wolf teeth, is repeated inside the compartment. In the bottom is a false door with a step and 'chevrons' patterns. The jambs and the lintel merge with two lunate corniform patterns superimposed all over the wall. Two spiral patterns appear on the sides of the false door.
The ceiling reproduces a double-sloped roof with a central beam - supported by two pillars - and side joists. Bullfighting and zigzag patterns are preserved on the pillars. The raised ring hearth is carved into the floor, with three drafts. Two groups of 5 and 4 cells open up in the side walls.
Tomb III is of the “architectural façade” type, built on an arched rock front (width and height 4.00 m) that reproduces the stele centered in the center of the wings of the exedra. Slightly set back from the front-stele are 3 circular holes, perhaps intended to contain as many lithic pillars.
A door leads into the subrectangular compartment - with an oblique development and a step at the bottom - where two rooms open up with further extensions.
Tomb IV, extensively remodeled, consists of a central compartment with a semicircular bench, and two other rooms. Two naturalistic bullfighting protomes decorate the back wall of the central compartment. The hypogeum was transformed into a domus with an “architectural façade”.
Tomb XIII is formed by a large antecell that leads into 3 coaxial compartments. The semicircular anticell shows a sloping roof with a semishield, in relief on the vertical of the entrance, from which 8 radial beams with a semicircular section branch off.
Tomb XVI shows a semicircular exedra forehead with a centred central stele (height 8.00 m). The interior shows three coaxial compartments where two other rooms open up. The quadrangular antechamber has a double-sloped ceiling with load-bearing beams and side joists. The right wall is adorned with 'saw tooths'.
The rectangular ceiling of the main cell represents a double-sloped roof with a central beam and 9 residual side joists. The same ceiling, but without supporting wooden elements, is present in the third coaxial compartment.
The necropolis covers a chronological period between the Final Neolithic and the Middle Bronze Age.
History of excavations
The site was excavated in 1985 by Giovanni Maria Demartis and Vanna Canalis (Tomb II). Work on the arrangement of the area is in progress.
Bibliography
E. Contu, "Notiziario-Sardegna", in Rivista di Scienze Preistoriche, XXIII, 1968, p. 429;
E. Castaldi, Domus nuragiche, Roma, De Luca, 1975, p. 16 ss., figg. 15-20, tavv. III/1-2, 4;
G. M. Demartis, "Alcune osservazioni sulle domus de janas riproducenti il tetto della casa dei vivi", in Nuovo Bullettino Archeologico Sardo, 1, 1984, pp. 10, nota 26, 13, nota 65;
G. Tanda, L'Arte delle domus de janas nelle immagini di Jngeborg Mangold, Sassari, Chiarella, 1985, p. 20 ss., fig. 29a-d, tav. IV;
P. Melis, "New data regarding 'Architectonic Prospect Domus' of the Bronze Age in Sardinia", in Sardinia, Papers from the E.A.A. Third Annual Meeting at Ravenna 1997, 3, a cura di A. Moravetti - M. Pearce - M. Tosi, collana "BAR International Series", 719, Oxford, Archaeopress, 1998, p. 60, fig. 2, a;
P. M. Derudas, Archeologia del territorio di Ossi, Piedimonte Matese, Imago Media, 2000, pp. 81-120.
Come arrivare
How to get there
Leave the town of Ossi and take the road to Santa Maria di Cea. At 8.2 km, following the tourist signs, turn left on a dirt road that ends in a paved area. Continue on foot for 500 m along a path that ends at the foot of the necropolis.
Content type:
Archaeological complex
Archaeology
Usability: unmanaged site
Province: Sassari
Common: Ossi
Macro Territorial Area: Nord Sardegna
POSTAL CODE: 07045
Address: SP 97 - S. Maria di Cea, km 8
Update
Where is it
Texts
Video
Audio


 Facebook
 Twitter
 LinkedIn
 Whatsapp

 Print
Print
 E-mail


Comments