Subjects





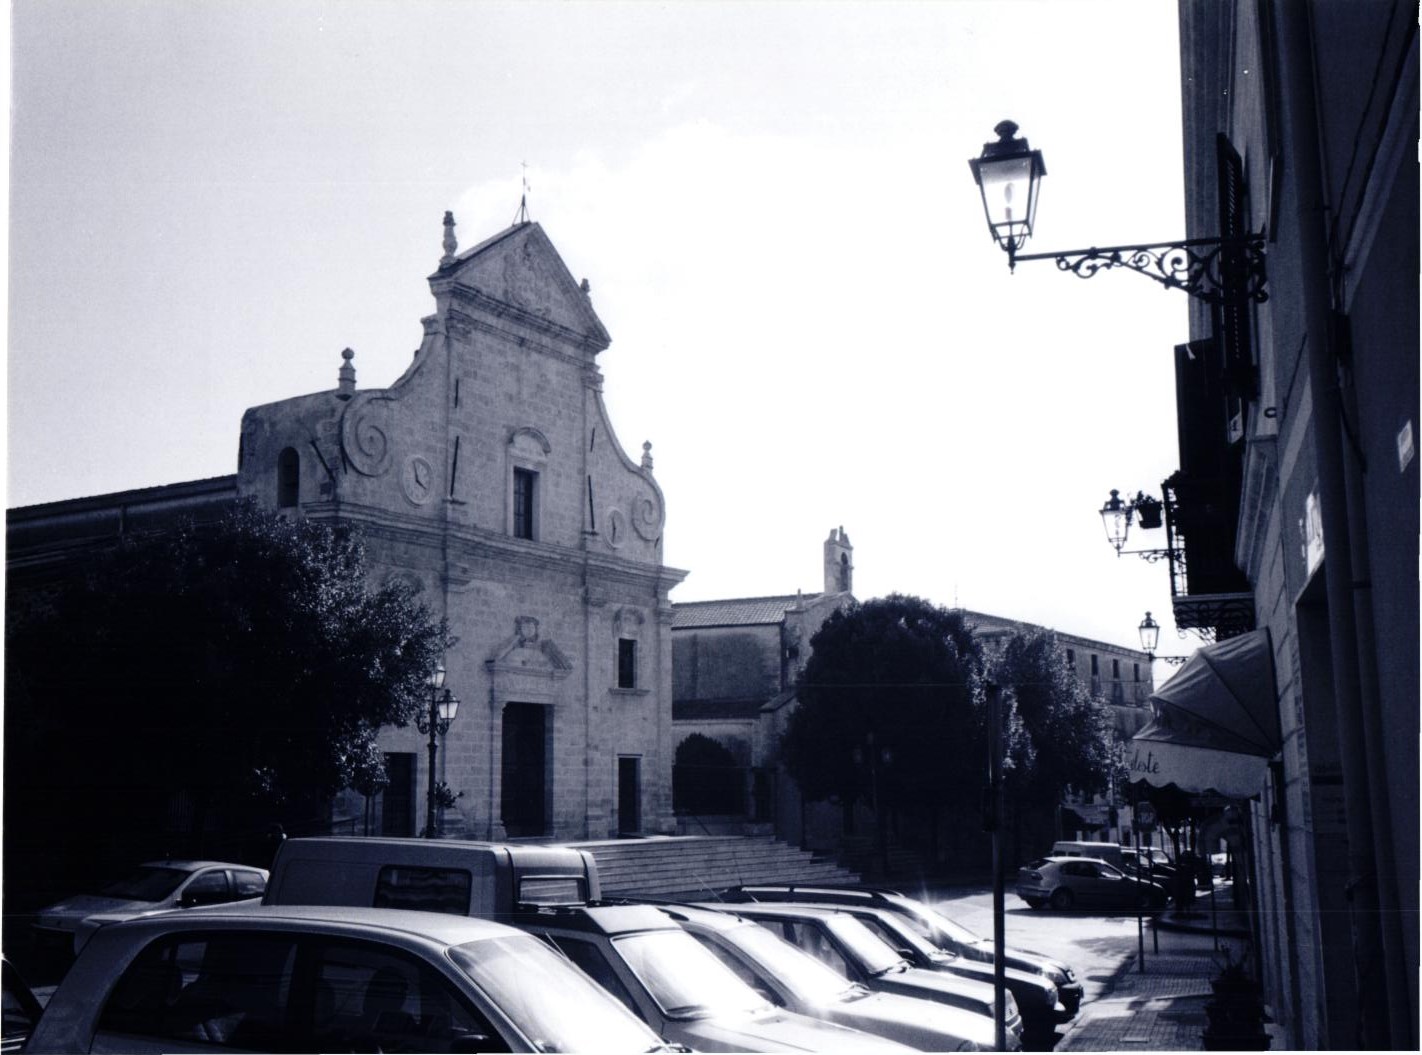
The parish church is dedicated to the Apostle Sant'Andrea and is located at the northeastern end of the historic center of the town.
The current factory dates back to the second half of the 17th century, as documented by the date 1676 engraved on the architrave of the exhibition in red trachyte that frames the portal in the center of the façade. The simple façade has a rectangular opening recessed in line with the entrance and a capped crown marked by a molded ledge.
The internal environment reveals the structures supporting the building stone, and is structured as a single nave with wooden anchorage leaning against the counterfaçade and a slightly raised presbytery turned into a barrel. The nave also has a barrel roof that seems to remodel a previous cross system in imperfect shapes: three sub-arches mark it into four bays, the two closest to the presbytery opening into four chapels perpendicular to the building's longitudinal axis. Of these, two are introduced by round arches, and two - overlooking the presbyterial arch - by ogival arches, perhaps surviving from an early 14th-16th century Gothic structure of the building. The chapels have also been turned upside down: of the first two, the left is dedicated to the Sacred Heart of Jesus; the right, larger in size and due to a probable nineteenth-century intervention, is dedicated to Saint Anthony of Padua. The other two chapels are dedicated, the left to the Blessed Virgin of the Rosary where the homonymous Confraternity established in 1755 is located; the right to the Souls of Purgatory. A very recent recovery operation has seen the eighteenth-century baptismal font with wooden rise, previously semi-hidden in a niche in a chapel, relocated to a properly used room. It is accessed from the aisle through an ancient gate restored in the load-bearing walls.
The subtarches, in exposed stone, are born from roughly molded framed capitals, at the height of pillars leaning against the wall, whose corners are rounded and laterally engraved to form a sort of smooth cord, also repeated in the presbyterial arch. Along the side walls of the presbytery, at the height where the vault originates, there is a stone frame that continues on the back wall but is interrupted by the main altar. This, in marbled stuccos, replaced a probable pre-existing wooden altarpiece in 1910. The rise is characterized by a broken curvilinear tympanum, supported by four twisted columns that frame the niche with the simulacrum of the patron saint.
Leaning against the right of the façade, but not interspersed with it, is the beautiful bell tower, the only architecture that distinguishes the urban agglomeration of Sennariolo in a distinctive way. Completed in 1867, it consists of three square-shaped orders punctuated by stone frames and corner pilasters, the last of which houses the bell tower, to which is added an element with a reduced register and an octagonal plan where the public clock is housed, and finally an “onion” dome covered with polychrome majolica from the eighteenth century memory.
Content type:
Religious architecture
Province: Oristano
Common: Sennariolo
Macro Territorial Area: Central Sardinia
POSTAL CODE: 09078
Address: piazza della Rimembranza, s.n.c.
Update
Where is it
Texts

Author : Zucca, Nicola
Author : Zucca, Nicola
Results 2 of 1384792
View All
Video
Author : Calzia Fabio
Year : 2011
Results 2 of 51512
View All


 Facebook
 Twitter
 LinkedIn
 Whatsapp

 Print
Print
 E-mail
Comments