Subjects





The church is located in the northern part of the city, a short distance from the historic center.
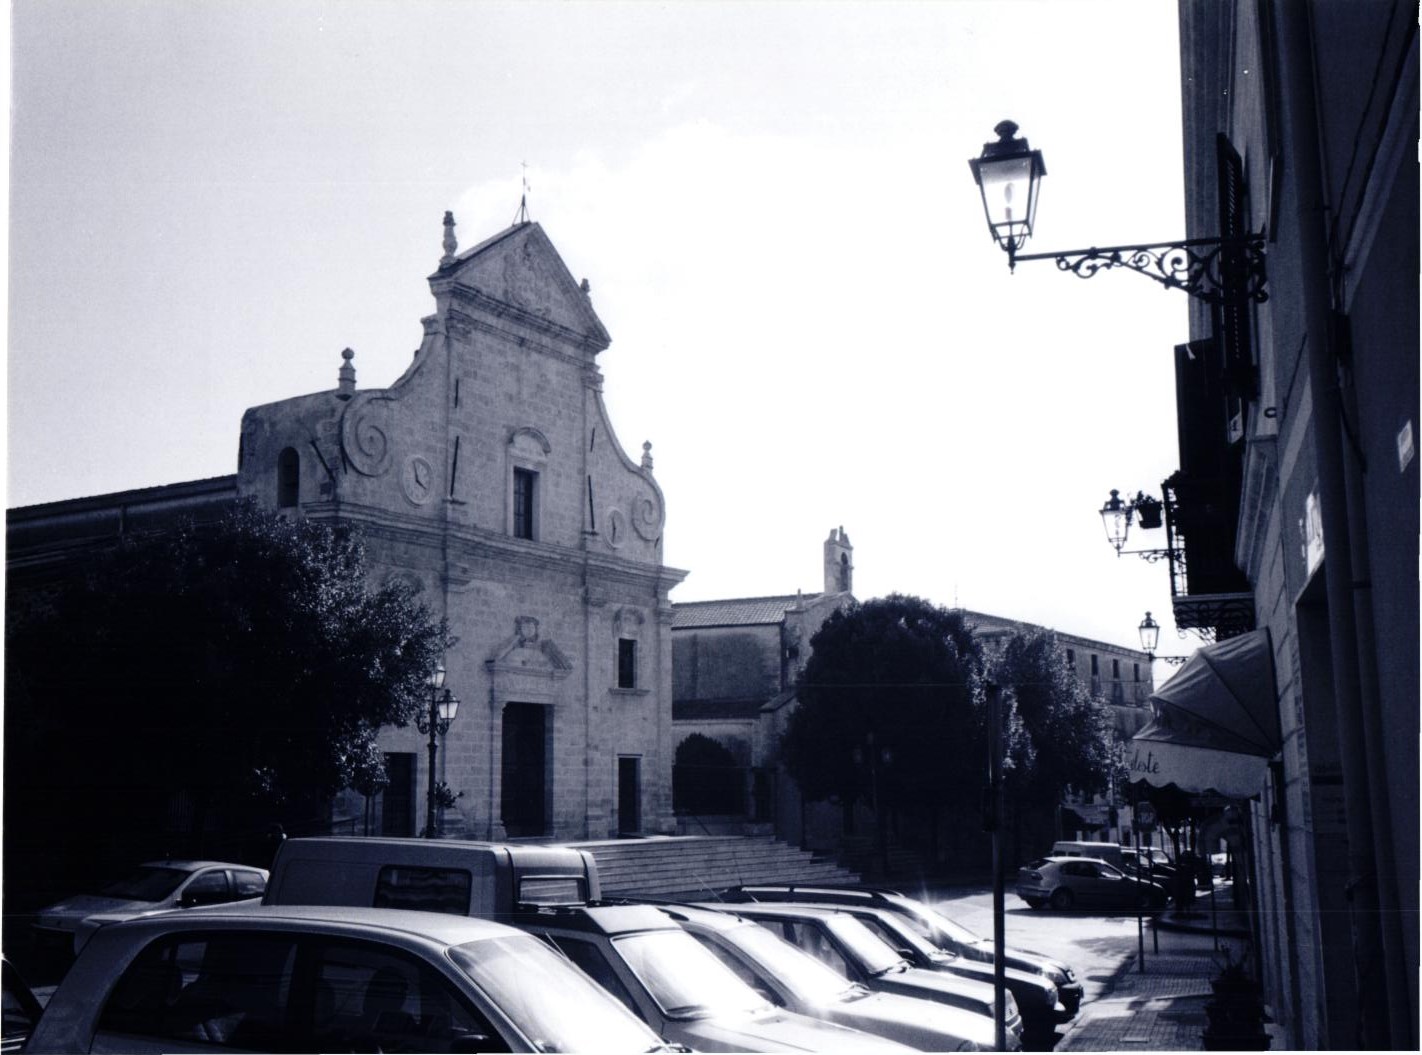
The construction of the church of Sant'Agostino was undertaken around 1574, as shown by the oldest document in which the building is mentioned, and lasted for about thirty years, precisely until 1605, the year in which the façade was finished thanks to the testamentary legacy of the Sassari nobleman Juan Deliperi Vaca. The original forms have been preserved in almost total integrity, with the exception of the façade, reinforced in 1952 with the addition of a porch, and for the bell tower, rebuilt to overcome serious static problems. The remaining structures underwent an integrative restoration. The composition scheme is that, with a long tradition in the Island, of the Catalan Late Gothic, with a single-aisle room divided into five bays with large pointed arches held by sturdy pillars leaning against the side buttresses. Each bay has a chapel on each side; at the bottom of the room is the presbytery, lower and narrower and with a square plan, which is accessed through a pointed arch. The cover of the aisle is given by the succession of five cross vaults ribbed with pendulous gemstone; the same system is adopted in the apse chapel, in whose gem a Madonna and Child of popular taste is depicted in bas-relief.
The openings and vaults of the side chapels have a diversity of characters due to the construction that took place at different times, up to the sixth decade of the seventeenth century: the types of openings vary from the arch to the round of six (third and fifth chapel on the right and third on the left), to the lowered sixth arch (first on the right), to the ogival arch (second and fourth on the right and first, second, fourth and fifth on the left); as far as the vaults are concerned, there is also a greater variety: the ribbed and gemmed cross (first and fifth on the right) and fifth on the left) a simple cruise (third on the right), a barrel (second on the right and third on the left), a lowered barrel (fourth on the right and second on the left) and a broken barrel (fourth on the left). The chapels of the third bay, deeper than the others because they consist of two bays, and with the wider access arches, give the illusion of a Greek cross layout.
In the structural elements (shelves, capitals, pendulum gems, intradoxes and arch rings), the mixture of decorations with popular phytomorphic and anthropomorphic motifs with classicistic ornaments, such as coffers, denticles, ovoli, baccellations, rosettes, reveals the typical operating methods of local workers.
History of studies
The church is mentioned by Vittorio Angius (1856). After Marisa Porcu's study on the architectural history of Sassari (1996), she is quoted by Aldo Sari in the volume dedicated to the archdiocese of Turritana (2003).
Bibliography
V. Angius, entry “Sassari”, in G. Casalis, Historical, Statistical and Commercial Geographical Dictionary of the States by H.M. the King of Sardinia, XVIII quater, Turin, G. Maspero, 1856, pp. 399-795;
E. Costa, Sassari, III, Sassari, 1937;
V. Mossa, Architectures Sassari, Gallizzi, 1965; E. Costa, Pictorial Archive of the City of Sassari (Diplomatic, Heraldic, Epigraphic, Monumental, Artistic, Historical), edited by E. Costa, Pictorial Archive of the City of Sassari (Diplomatic, Heraldic, Epigraphic, Monumental, Artistic, Historical) by E. Espa, Sassari, 1976; Origin of knighthood and nobility of the kingdom of Sardinia, curated by V. Amat di Sanfilippo, Cagliari, 1977; M. Porcu Gaias, Sassari. Architectural and urban history from its origins to the 17th century, Nuoro 1996;
A. Sari, The Church in the Archdiocese of Sassari, series “Churches and Sacred Art in Sardinia”, Sestu, Zonza, 2003.
Content type:
Religious architecture
Province: Sassari
Common: Sassari
Macro Territorial Area: Nord Sardegna
POSTAL CODE: 07100
Address: piazza Sant'Agostino, s.n.c.
Update
Where is it
Images
Audio


 Facebook
 Twitter
 LinkedIn
 Whatsapp

 Print
Print
 E-mail



Comments