Subjects





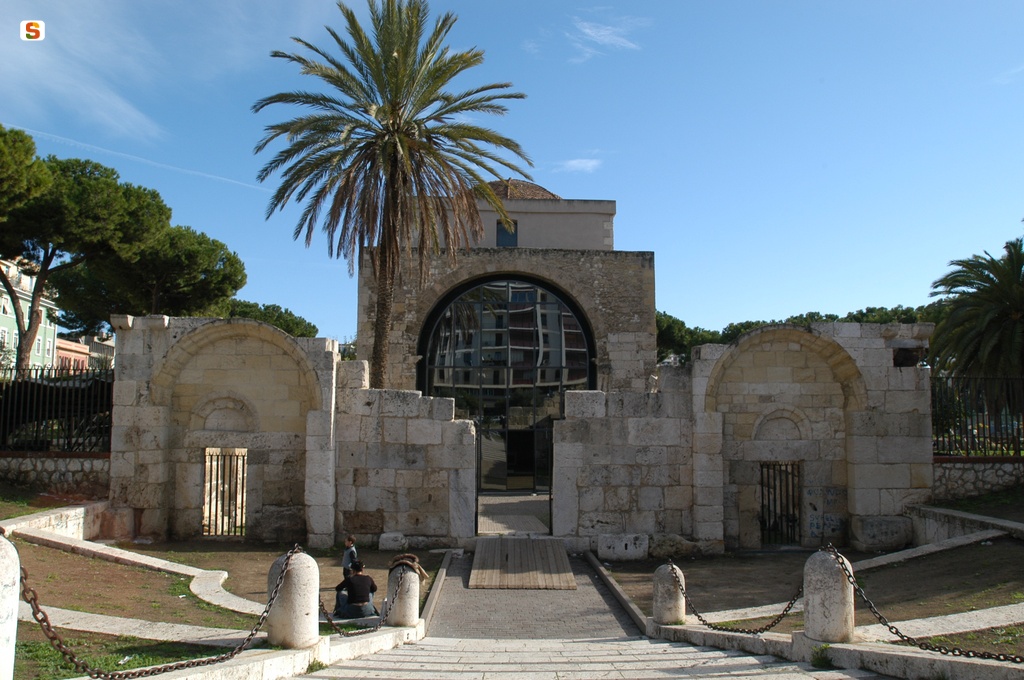

The town of Sant'Antioco, located on the E shore of the homonymous island, of which it is the most important center, is located on the slopes of the hill overlooking the sea. In this place, the Phoenicians founded, around 750 BC, Sulci. The territory is rich in archaeological evidence; of particular interest is the Punic necropolis, which occupies the entire hill and on top of which the Roman necropolis was planted. In the Christian era, the underground cemetery was built, the only one in Sardinia for which we can speak of catacombs. In the town, on the south side of a square on the highest point of the town, stands the church dedicated to Sant'Antioco, of which only the main façade, built between the 17th and 18th centuries, is visible, since the remaining parts are placed on various kinds of buildings.
Sulci was an episcopal seat, attested starting in 484, when Bishop Vitalis participated in the synod of Carthage. The first mention of the “monastery sancti Antiochi” dates back to 1089, when Constantino-Salusio II de Lacon-Gunale, judge of Cagliari, donated the church of Sant'Antioco to the Victorini of Marseille. In 1102, the restored church was reconsecrated by the Sulcitan bishop Gregorio. By 1218, the episcopal chair of Sulci was moved to Tratalias.
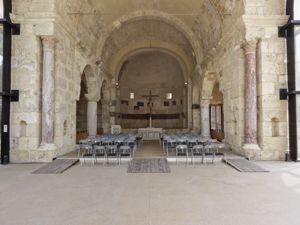
The original layout of the church was that of an early medieval cruciform church, as can also be deduced from the sculptural materials now placed, as well as in various private collections, in the side entrance and in the crypt of the sanctuary. The sanctuary had a central plan, with four barrel-vaulted arms and a domed central body. The intradossal of the hemispherical dome intersects the inner thread of the tax square, to which it is connected by four quarter-sphere shells; the peducci of the armholes are sculpted with patterns like a lion's foot and a turtle shell. Four windows open in the dome.
The plan is now longitudinal, with a room with approximately three naves and as many bays, a transept as wide as the classroom and an apse flanked to N by a smaller apse, relating to a quadrangular room that faces, with two arches, on the head of the cross and on the upper arm of the transept. This floor plan results from the addition of the side aisles and the two apsidal rooms. The apses are separated by the basin lying on the tax line.
The church has been the subject of numerous building interventions. In the sixteenth and eighteenth centuries, the first bay and the façade were added. The redone parts are built in the same way as those pertaining to the plant, in sandstone cantons and large ashlar basalt blocks, which were the raw material for the walls of ancient Sulci.
History of studies
In 1953, Raffaello Delogu reconstructed the church, returning the side apse to it and considering it rebuilt “from scratch”, between 1089 and 1102, in French-Catalan Romanesque ways, by workers who arrived with the Vittorini of Marseille. In 1970, Renata Serra recognized in the longitudinal plan the transformation of a previous domed cruciform building, dating back to the 5th century, by adding side aisles and apsided rooms. The problematic building and especially its sculptures have involved, starting in 1989, Roberto Coroneo, who assigns the domed body to the 6th century and the longitudinal extension to the years 1089-1102, for comparisons with San Saturnino di Cagliari (1089-1119).
Bibliography
D. Scano, History of Art in Sardinia from the Eleventh to the Fourteenth Century, Cagliari-Sassari, Montorsi, 1907, p. 50;
A. Taramelli, “Of some Byzantine epigraphic moments of Sardinia”, in Sardinian Historical Archive, III, 1907, pp. 83-86;
R. Delogu, The Architecture of the Middle Ages in Sardinia, Rome, The State Library, 1953, pp. 28, 51-54; Osvaldo Lilliu, The martyrium of Saint Antioco in Sulcis. Reading the iconology and construction technique of a large domed early-medieval body in Sardinia, Cagliari [1986];
“Episcopal complex and city in late Roman and early medieval Sardinia”, cards by A.M. Giuntella-L. Pani Ermini, in The suburb of cities in Sardinia: persistence and transformations. Proceedings of the III study conference on late Roman and early medieval archeology in Sardinia, Taranto, 1989, pp. 69-73; L. Porru-R. Saw-R. Coroneo, Sant'Antioco, The Catacombs, The Martyrium Church, The Sculptural Fragments, Cagliari, Stef, 1989;
R. Serra, Sardinia, series “Romanesque Italy”, X, Milan, Jaca Book, 1989, pp. 333-335; R. Coroneo, Romanesque architecture from the middle of the thousand to the early '300, Nuoro, Ilisso, 1993, page 3;
R. Coroneo, Middle Byzantine sculpture in Sardinia, Nuoro, Poliedro, 2000; R. Coroneo-R. Serra, Pre-Romanesque and Romanesque Sardinia, series “Italian Artistic Heritage”, Milan, Jaca Book, 2004, pp. 53-59;
R. Serra, Studies on the Art of Late Antique and Byzantine Sardinia, Nuoro, Poliedro, 2004, pp. 24-25, 37, 109, 113-114; R. Coroneo, Romanesque Churches of Sardinia. Cultural tourist itineraries, Cagliari, AV, 2005, p. 106.
Content type:
Religious architecture
Province: South Sardinia
Common: Sant'Antioco
Macro Territorial Area: South Sardinia
POSTAL CODE: 09017
Address: piazza Parrocchia, s.n.c.
Update
Where is it
Images
Results 2 of 118160
View All


 Facebook
 Twitter
 LinkedIn
 Whatsapp

 Print
Print
 E-mail

Comments