Subjects






To testify to the great vitality of Justinian architecture and at the same time to the variety of possible derivatives from Constantinopolitan models, there are also the differences between the three major cruciform domed organisms erected in Sardinia between the middle of the 6th and 7th centuries.
The historian Procopius of Caesarea finished the six books of his work “De Aedificiis” in 554, with only one reference to Sardinia: the fortification of the city of Forum Traiani, today's Fordongianus. Although the work was compiled and is mainly of interest in military information, it can also be thought that on that date no large church factory had been undertaken on the island, at least not with the imperial commission.
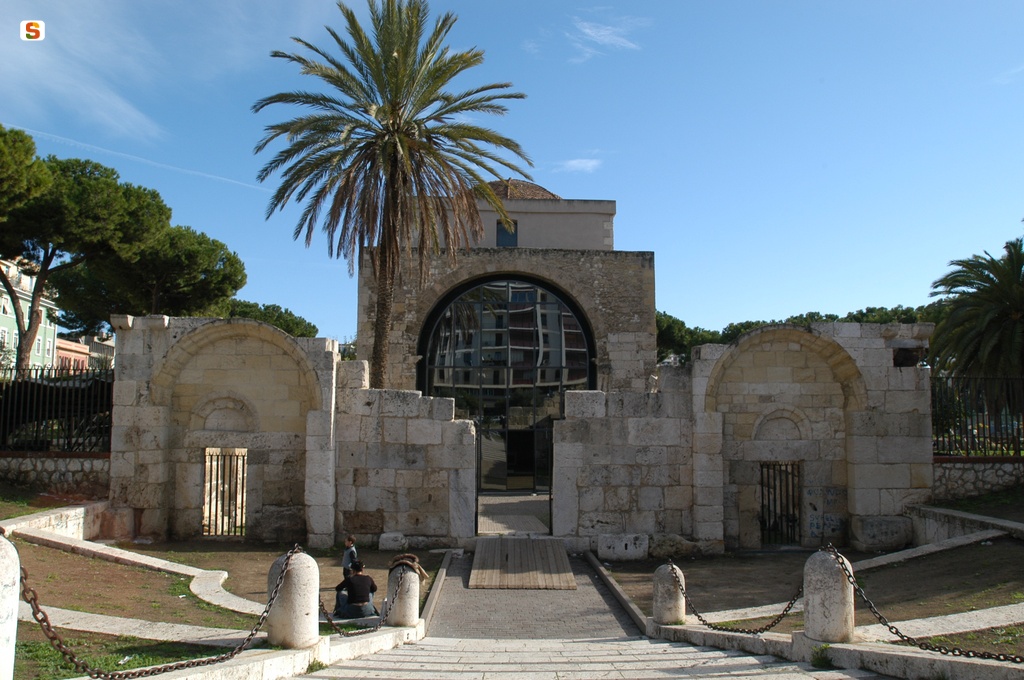
The San Saturnino factory was therefore located in Cagliari not before the middle of the 6th century; between the middle of the 6th and the 7th centuries those of Sant'Antioco and San Giovanni di Sinis. The probable precedence of the Cagliari basilica is due to its greater proximity to the prototype of the Church of the Holy Apostles in Constantinople, rebuilt under Justinian in 550. The succession of the other two is not specified, as both have elements common to San Saturnino, but different from each other.
In all three churches at the four arches of the central cube, configured in a canopy, as many barrel-facing arms were inserted. The exact return of the original systems is not an easy operation, since it can be assumed both free crosses and engraved crosses. Compared to the Constantinopolitan prototype, Sardinian buildings are characterized by technical-formal elements that derive from the local late-antique substratum. In fact, the walls, instead of bricks and bricks, are made of lithic ashlars.
The main consequence of the choice to cover an entire building in stone is represented by the need to build thick and sturdy walls, such as to counteract pressures and allow the unloading of weights to the ground, even without the use of buttresses. Compared to barrel vaults, which require the perimeter walls to be adapted to strong lateral thrusts and to the overall load, the dome poses an additional problem, consisting of the need to set up the hemispherical cap on a square base. The latter is given by the central cube, defined by a “canopy” structure: four pillars that hold thick archivolts, generating the barrel vaults of the arms. Thus, a tax square of the dome is determined. However, while the sectors of the latter that intersect the sides of the square can rest there without difficulty, those at the inner corners find the void, so they need connecting solutions.
This problem was solved in late Roman architecture mainly with trumpets (quarter-sphere elements, generated by a bow), in Iranian architecture with plumes (flat triangle elements). Both the trumpets and the plumes make it possible to erect the dome on a structure thus transformed from a square to a circular plan. In the three Sardinian buildings, the solution connecting the dome to the tax is provided by trumpets (Sant'Antioco and probably also San Saturnino, originally) instead of plumes, present only in San Giovanni di Sinis. The latter is also characterized by slimmer proportions, while the other two are characterized by massive proportions.
All three churches underwent changes in the following centuries. San Giovanni di Sinis was partially rebuilt and expanded before the end of the eleventh century, transforming the structure from central to longitudinal. A room with three naves was created and the original transverse arm was assigned the function of a transept. A similar solution was adopted in Sant'Antioco, perhaps even before or on the occasion of his donation to the Benedictine abbey of Saint Victor of Marseilles, shortly before 1089. In the same years, San Saturnino di Cagliari was also donated by Cagliari judges to the Vittorine monks, who oversaw its renovation in Romanesque forms. The central body was maintained, the dome was compensated, while the arms were always rebuilt in trenches, but with barrel vaults crossed by tunnels in the central aisles and cross vaults in the side aisles.
Update
Images


 Facebook
 Twitter
 LinkedIn
 Whatsapp

 Print
Print
 E-mail


Comments