Subjects





The center of the current Porto Torres is largely based on the Roman city. The ancient evidence is visible in N/O, between the railway station and the course of the Mannu river. They consist of the bridge over the Mannu River, three thermal baths ('Terme Maetzke', 'Terme Centrale', 'Terme Pallottino') and the so-called 'Pallottine Peristylium'. The buildings are bordered by urban streets paved with vulcanite slabs, on which there are also shops (“taverns”). In Serra di Li Pozzi-Via Liguria, a stretch of the aqueduct is visible.

In the area located between the Turritano Antiquarium and the “central baths” there are remains of houses and shops, a part of which is incorporated and visible inside the museum. These are multi-storey buildings (“insulae”) before the construction of the “central baths” and a structure, in front of the baths, which shows a porch consisting of pairs of limestone and trachyte pillars and columns, delimited by an N/S paved road. The same road overlooks the adjoining rooms used as shops; some keep pieces of mosaics and the well for water supply.
The “central baths”, called “Palazzo di Re Barbaro”, date, in the phase visible today, between the end of the 3rd century and the beginning of the 4th century AD, but they probably had two previous phases, one at the end of the first century BC and the other from the second century A.D. The baths occupy a block delimited by three roads in N, W and S. The walls are in vittled work (alternation of bricks and blocks of tuff, limestone and bricks mixed with tile) and the foundations in blocks of limestone) and the foundations in limestone blocks care; an elaborate system of vaults is still visible in the central sector. The entrance was located in N, preceded by a staircase (not preserved) that led into a rectangular porch. From here you could access the room for cold baths (“frigidarium”), equipped with two tubs with mosaic floors, as the floors and tubs of the other rooms were mosaic. Further on, there was the warm environment ('tepidarium') from which we passed to an apsidic environment that led to the three heated rooms ('calidaria') at the end of the thermal path. In S a cryptoportico served as an infrastructure for water runoff. On the E side were the rooms for heating air and water (“praefurnia”) and the channels that conveyed the wastewater to a sewer that ran along the road axis to E.
The residential district of Colle del Faro, to which the “Maetzke” baths overlapped, is formed by three blocks delimited by two orthogonal N/S-E/O roads. Homes and road systems are from the Augustean age. At the end of the first and beginning of the second century AD, the thermal system was built by terracing the slope of Colle del Faro with limestone blocks. An apsided classroom remains, perhaps a heated environment (the construction technique is similar to that of the 'central baths').
The “Pallottine peristyle”, located in W, along the road that leads to the Roman bridge, shows four marble columns pertaining to the E side of a porch paved with marble slabs. It delimited a peristyle paved with irregular limestone blocks. In a subsequent phase, the porch was closed with a drywall and a polychrome mosaic was partly superimposed on the marble slabs of the primitive pavement. We wanted to recognize the city's forum in the vast paved area surrounded by the peristyle. In this way, it would find a barycentric urban location close to the port area, as in other documented cases of maritime cities, including Sardinian maritime cities (Nora).
Along Via Ponte Romano, a little further to the W of the “Pallottino peristyle”, the remains of the “Pallottino baths”, from the end of the third century AD, are visible. There are three contiguous heated rooms: the first has a rectangular plan and a mosaic basin; of the second (partially excavated), only the short apsidal side is visible; the last has apses on two short sides. It is likely that the complex extended beyond the modern road.
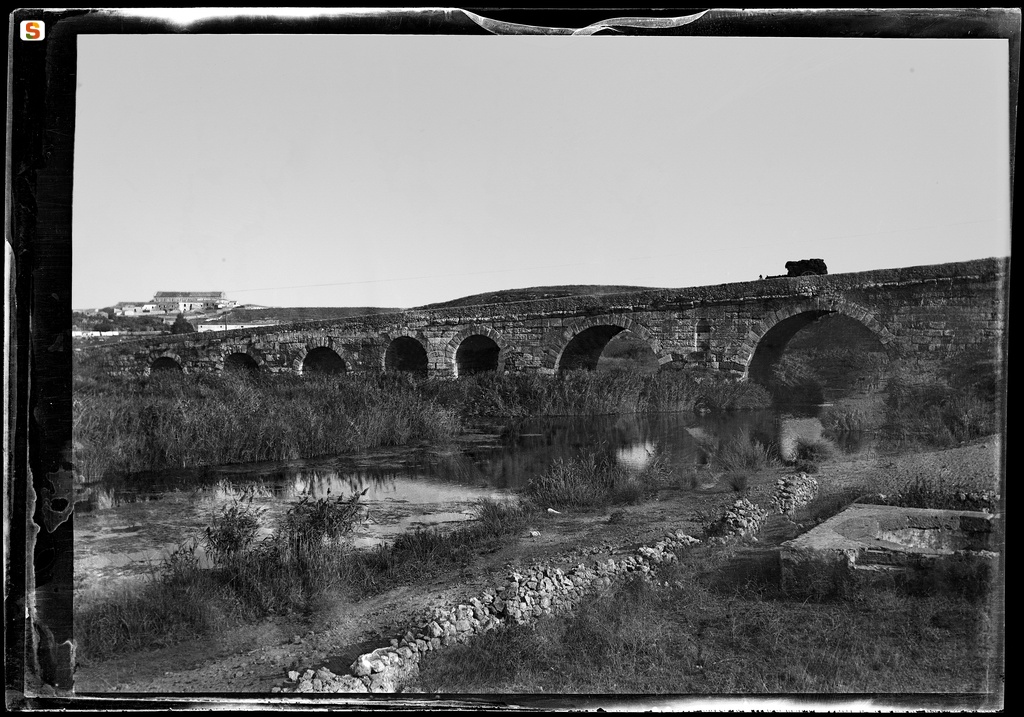
The Roman bridge, still perfectly preserved, connects the two banks of the Mannu River. It consists of seven arches of different sizes and increasing in height from E to W (to allow the connection at different altitudes of the two banks), and of limestone pylons with vulcanite reinforcements. In its current appearance, it dates back to the first century A.D.
The layout of the aqueduct can be reconstructed thanks to the remains found in various areas with significant toponyms (Fonte del Re, Fonte Manca, Fonte Gutierrez, Predda Niedda-Pischina, via Fontana Vecchia), along a path more or less parallel to the current SS 131, which supplied water from Sassari, where the springs were located (Eba Ciara-San Martino), to the Turritan colony.
History of the excavations
The first investigations were conducted in 1614 by Archbishop Gavino Manca di Cedrelles and involved the interior of the Basilica of San Gavino. In 1819, Brother Antonio Cano dug in the area of the “thermal baths”, using gunpowder and destroying entire sectors. Most of the subsequent archaeological discoveries are due to landfilling activities during public utility works: the construction of the railroad (1872) and the aqueduct (1882), the expansion of the railroad (1924-28). Over the last fifty years, with good results, the Archaeological Superintendence has introduced modern excavation methods and has operated, often in emergency situations, compatible with the development needs of the modern city. Between the 1940s and the 60s, Massimo Pallottino and Guglielmo Maetzke brought to light thermal baths, public buildings, residential and productive districts. From the 70s to today, residential and productive areas located below the city center and, above all, cemeteries have been investigated. Excavations are currently being carried out along the course of the Mannu River, near the Colle del Faro, relating to a building that is most likely a villa.
Bibliography
A. Boninu-M. Le Glay-A. Mastino, Turris Libisonis colonia Iulia, Sassari, Gallizzi, 1984, pp. 105-116;
F. Villedieu, Turris Libisonis. Fouille d'un site romain tardif à Porto Torres, Sardaigne, collana "International Series", 224, Oxford, BAR, 1984;
A. Boninu, "Turris Libisonis. La città romana", in Il Museo Sanna in Sassari, a cura di F. Lo Schiavo, Sassari, Banco di Sardegna, 1986, pp. 255-256;
F. Manconi, "L'Antiquarium Turritano", in Il Museo Sanna in Sassari, a cura di F. Lo Schiavo, Sassari, Banco di Sardegna, 1986, pp. 263-286;
A. Mastino, "Turris Libisonis romana", in Porto Torres e il suo volto, Sassari, Carlo Delfino, 1992, pp. 5-74;
A. Mastino - C. Vismara, Turris Libisonis. Sassari, C. Delfino, 1994 (Sardegna archeologica. Guide e itinerari; 23);
D. Rovina, "Turris Libisonis: strutture romane e altomedievali nell'area della sede del Banco di Sardegna", in Materiali per una topografia urbana: status quaestionis e nuove acquisizioni. Atti del V convegno sull''archeologia tardoromana e altomedievale in Sardegna, Oristano, S'Alvure, 1995, pp. 145-158;
M.C. Satta, "Nuovi contributi per una topografia urbana di Turris Libisonis: strutture termali e sepolture nel Corso Vittorio Emanuele", in Materiali per una topografia urbana: status quaestionis e nuove acquisizioni. Atti del V convegno sull''archeologia tardoromana e altomedievale in Sardegna, Oristano, S'Alvure, 1995, pp. 159-191;
C. Cazzona, "Nota sulla fondazione della colonia di Turris Libisonis: Iulii, Flavii, Aelii, Aurelii, e Lurii nelle iscrizioni", in Studi Sardi, XXXI, 1994-98, pp. 253-277;
G. Azzena, "Porto Torres. Turris Libisonis, la città romana", in Luoghi e tradizioni d'Italia. Sardegna, Roma, Editalia, 2000, pp. 368-380;
M.C. Satta, L'Acquedotto Romano della colonia di Turris Libisonis, Piedimonte Matese, Imago Media, 2000;
G. Manca di Mores, "Nuovi scavi e tecnologie avanzate nel centro storico di Porto Torres", in L'Africa Romana. Atti del XIV convegno di studio, Roma, Carocci, 2002, pp. 1151-1158;
A.R. Ghiotto, L'architettura romana nelle città della Sardegna, Roma, Quasar, 2004, pp. 195-197;
A. Mastino, Storia della Sardegna antica, Nuoro, Il Maestrale, 2005, pp. 273-283.
Update
Images
Author : Wagner Max Leopold
Results 2 of 113671
View All
Video
Audio

Author : Rassegna Musicale Castrocaro Classica <6. ; 2002>
Year : 2002
Author : Rassegna Musicale Castrocaro Classica <5. ; 2001>
Year : 2001
Results 2 of 12341
View All


 Facebook
 Twitter
 LinkedIn
 Whatsapp

 Print
Print
 E-mail

Comments