Subjects





The nuraghe is located on the top of a low hilly relief, on the outskirts of the town of Sassari, in northwestern Sardinia.
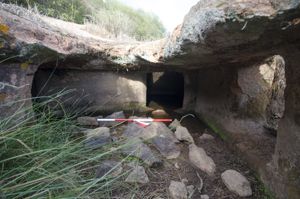
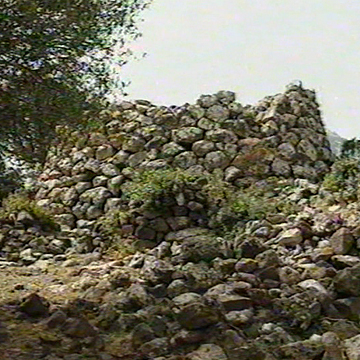
The complex building consists of a central keep surrounded by a bastion that encompasses at least three secondary towers. The main tower has the entrance, mostly underground, facing south-east (width m 0.80; height m 0.50) and surmounted by an architrave with an inward slope; it leads into a trumped corridor (length m 4.40; width m 1.60) covered by slabs placed at an increasing height towards the room. In the roof, a plumb (width 1.35/0.50 m wide) originally communicating with a compartment above the entrance opens. On the walls of the entrance, on the right and on the left, there are the entrances to a niche and the stairwell: the semielliptical niche (length m 2.50; width m 1.40/0.70), with an arched entrance, is covered flat; the stairwell (width m 1.40), with an arched entrance, is hidden from the collapse. The entrance enters the chamber through a trapezoidal entrance surmounted by an lintel with an exhaust vent. The room, with a circular plan (diameter 4.30 m; height 6.50 m), is built with rough boulders of limestone and trachyte - the latter material used for the construction of the lintels of the entrances - arranged in regular rows. In the walls there are three niches arranged in a cross: the left niche, architravata, has a semi-elliptical plan (length 1.80 m; width 1.10/1.20 m) and is covered flat with slabs placed at a sloping height (height 2.00/1.50 m); the niche faced at the entrance (width 0.90 m; height 1.90 m) - architraved and equipped with an exhaust vent - was broken through, perhaps in an attempt to access the room made impassable by the collapse of the façade of the bastion one. The niche on the right, larger and quadrangular in shape (length m 1.90; width m 1.60), has a flat roof consisting half of the only lintel of the entrance. Above the latter, there is a trapezoidal opening (width m 0.50/0.30; height m 1.25), raised by m 2.60 from the current decking, which acts as an exhaust window for the lintel of the niche below and as an entrance to a short entrance (length m 2.50) that leads to a subsidiary chamber staircase. The stairwell, with its ogival section (length 8.00 m; width 0.90 m; height 2.10 m), interrupts abruptly at the plumber on the entrance gate. The room staircase was probably accessible through a wooden balcony whose supporting beams were inserted into four interstices spared in the masonry on the sides of the stairwell, between the left and central niche and between the entrance and the left niche. The bastion, with a concave-convex triangular plan (26.50 m x 25.20 m; height 1.30 m), was originally supposed to enclose four secondary towers: two on the front and two on the back, even if there is no trace of the fourth tower to the northwest. The entrance, opened in the southern curtain, is now quite underground (width 1.20 m; height 0.60 m) and has a trachyte lintel equipped with an accentuated indentation to the inside, functional to increase the height of the compartment immediately after the entrance. The corridor behind it is covered by flat slabs - among which a trap-sewer is spared - and has on the left wall the entrance to the side corridor that led to a secondary tower.
The entrance gate probably led to a courtyard - today unidentifiable because it was invaded by the collapse - on whose walls opened the entrances to the corridors connecting with the secondary towers. The nuraghe dates back to 1400-1000 BC.
History of excavations
The monument was excavated by Marina Solinas and Domenica Lissia in 1997.
Bibliography
G. Pinza, “Primitive Monuments of Sardinia”, in Ancient Monuments of the Lyncei, XI, 1901, p. 162, n. 140; G. Lilliu, “Discoveries and excavations of antiquities made in Sardinia during the years 1948 and 1949”, in Sardinian Studies, VIII, 1948, pp. 448-449; E. Contu, “Notiziario-Sardegna”, in Journal of Prehistoric Sciences, XIX, 1964, p. 317; P. Basoli, “The Prenuragic Age and the Nuragic Age”, in Sardinian Studies, in Sardinian Studies, in Sardinian Studies, VIII, 1948, pp. 448-449;
E. Contu, “Notiziario-Sardegna”, in Journal of Prehistoric Sciences, XIX, 1964, p. 317; P. Basoli, “The Pre-Nuragic Age and the Nuragic Age”, in Sardinian Studies, in Sardinian Studies, in Sardinian Studies, VIII, 1948, pp. 448-449; E. Contu, “Notiziario-Sardegna”, in Sassari. The origins, Sassari, Gallizzi, 1989, pp. 42-47, figg. 60-64;
P. Melis, “That Nuraghe almost on the doorstep of Sassari”, in The Province of Sassari, year 8, n. 9, September 1990, pp. 28-31;
G. Caputa, I Nuraghi della Nurra, Piedimonte Matese, Imago Media, 2000, pp. 56-57;
M. Solinas, “First excavation intervention in the archaeological area: Sassari, Nuraghe Li Luzzani”, in Bolletani Archaeology Workshop, 43-45, 1997, p. 134-135; P. Melis, “Sassari - Nuraghe Li Luzzani di Predda Niedda”, in the New Sardinian Archaeological Bulletin , 6, in press.
How to get
From Sassari, proceed to the exit for Alghero; at the junction for Bancali, just beyond the industrial area, the direction of travel is reversed and we return in the direction of the city. About 250 meters after the Monte Oro ENEL station, turn right on a road in the industrial area, then immediately again to the right, on a road that borders on a parking lot of trailers and articulated vehicles and proceeds slightly uphill; you walk all the way through it, always straight to the crossroads, to the end where the square of an industrial warehouse is. You leave the car and enter the olive grove on the right: a path leads, after a few tens of meters, to the nuraghe.
Content type:
Archaeological monument
Archaeology
Usability: unmanaged site
Province: Sassari
Common: Sassari
Macro Territorial Area: Nord Sardegna
POSTAL CODE: 07100
Address: SP 39 - località Li Luzzani
Update
Where is it
Texts

Author : Resca, Paolo
Year : 1951
Author : Colavitti, Anna Maria
Results 2 of 1308409
View All
Video


 Facebook
 Twitter
 LinkedIn
 Whatsapp

 Print
Print
 E-mail
.jpg)
Comments