Subjects






The monument stands on a slope of the Nule plateau.
The complex nuraghe consists of a central tower around which a three-lobed bastion has been built, enclosing a hallway courtyard.
The towers are connected by curvilinear curtains according to a type reminiscent of that of the most famous Santu Antine nuraghe in Torralba.
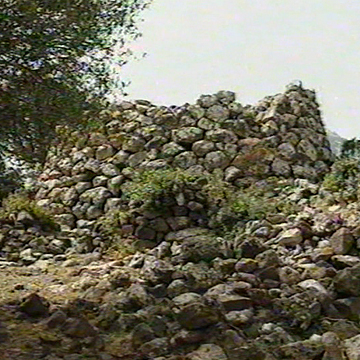
The wall walls of the added body (which is preserved for a maximum remaining height of 9 m) are made of granite boulders - well worked and with decreasing dimensions as they progress in height - arranged on regular courses.
The entrance to the bastion, now very underground, opens on the southern side and leads, after a short corridor, into a small rectangular courtyard now cluttered with collapsing material.
On the walls of this open-air environment, the entrances of the corridors that led to the chamber of the central tower and to the rooms of the two secondary front towers open.
The latter were connected to the rooms of the secondary retro-façade tower by means of beautiful straight corridors, on two floors, spared within the wall mass of the bastion: the connecting rooms, with an ogival section, have characteristics quite similar to those already documented in the aforementioned Santu Antine nuraghe.
Originally, the keep had to contain three overlapping environments.
The entrance to the keep, oriented to the S, leads to an ogival section in the back entrance gate. The corridor shows the facing entrances to the niche (on the right) and the stairwell (on the left), which, with a helical path, leads to the rooms on the upper floors.
The central chamber, circular in plan and facing “tholos”, is built with granite boulders worked and arranged in regular rows.
The plant profile of the environment is marginalized by three niches arranged in a cross pattern.
A similar environment is present on the second floor and partly preserves the collapsed vault.
History of excavations
The building was excavated in 1997 by the Superintendence for Archaeological Heritage of Sassari and Nuoro.
Bibliography
V. Angius, in G. Casalis, Historical-Statistical-Commercial Geographical Dictionary of the States by H.M. the King of Sardinia, XII, Turin, G. Maspero, 1843, p. 63;
D. Mackenzie, “The dolmens, tomb of the giants and nuraghi of Sardinia”, in Papers of the British School at Rome, V, 2, 1910, pp. 90-93, tavv. I, 1, II, 1;
A. Taramelli, “Sheet 194: Ozieri”, in Archaeological Edition of the Map of Italy 100,000, 21, Florence, Military Geographic Institute, 1931, p. 35;
E. Melis, Map of the Nuraghi of Sardinia: prehistoric monuments in the town of Mamoiada, Spoleto, Graphic Arts Panetto & Petrelli, 1967, p. 144; E. Contu, “The Nuraghe”, in The Nuragic Civilization, Milan, Electa, 1990, p. 36, fig. 49; G. Tanda, Graphic Arts, Panetto & Petrelli, 1967, p. 144;
E. Contu, “The Nuraghe”, in The Nuragic Civilization, Milan, Electa, 1990, p. 36, fig. 49;
G. Tanda, “Value and consistency of the archaeological heritage of the Goceanarium”, in Sesuja, IV, 7, 1988, pp. 17-27;
A. Depalmas, “Nule, Nuraghe Voes”, in Goceanarium. The signs of the past, Sassari, Chiarella, 1992, p. 132.
How to get there
Exit from Nule and take the road to Bitti. Proceed for about 6 km then turn right on a road with a natural background that leads in front of the nuraghe.
Content type:
Archaeological monument
Archaeology
Usability: unmanaged site
Province: Sassari
Common: Nule
Macro Territorial Area: Nord Sardegna
POSTAL CODE: 07010
Address: SP 7
Update
Where is it
Nule, Nuraghe Voes Images number: 4
Images
Video


 Facebook
 Twitter
 LinkedIn
 Whatsapp

 Print
Print
 E-mail



Comments