Subjects






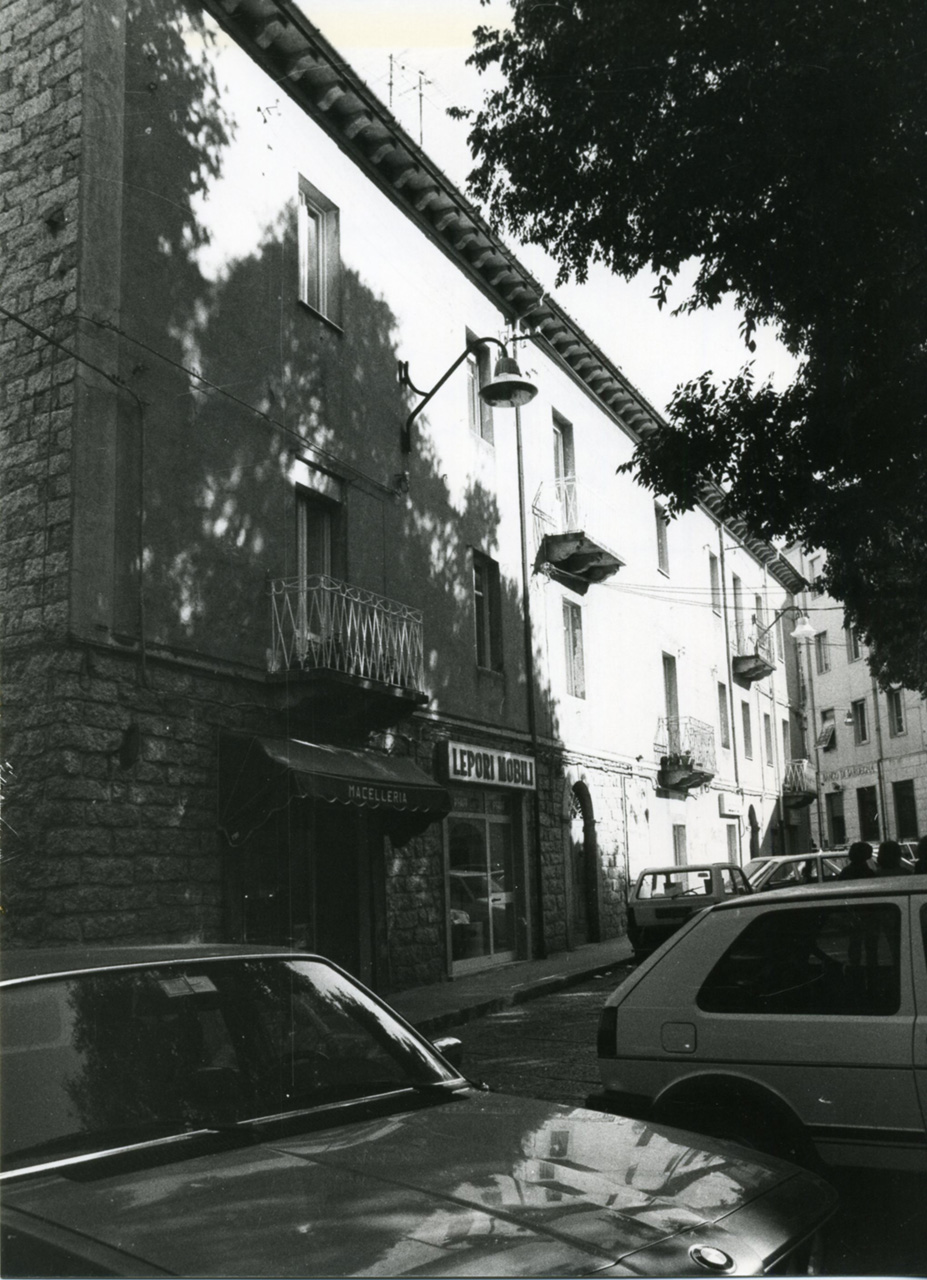
The unique building is located along Corso Umberto, in the S part of the town.
The building dates back to 1917. Belonging to the Arangino family, which died out in 1954 due to a tragic event of blood, it is part of the medieval castle model, widely distributed in stately homes and villas built between the 19th and 20th centuries, with more or less obvious references to historical architecture.
The building has an asymmetric plan, corresponding to the irregular external appearance: the use of exposed stone on the main façade is made less heavy by the openings and especially by the loggia held by shelves and columns in the corner. The main opening with a pointed arch is flanked by two columns on shelves that hold the frame covered with tiles. A beautiful wrought iron gate leads to the open atrium where both the sharp arches that contain small rectangular openings and the blackbirds at the top of the walls are visible.
Inside there are painted and stucco decorations.
Once upon a time, a park with interesting botanical species opened behind the building, now dismembered and sold for a subdivision.
History of studies
A review of studies can be found in the bibliography relating to the fact sheet in the volume of the “History of Art in Sardinia” on nineteenth-century architecture (2001).
Bibliography by
F. Masala, Architecture from the Unification of Italy to the end of the 1900s. Nuoro, Ilisso, 2001, sheet 14.
Content type:
Civil architecture
Province: Nuoro
Common: Aritzo
Macro Territorial Area: Central Sardinia
POSTAL CODE: 08031
Address: corso Umberto, 119
Update
Where is it
Images
Video


 Facebook
 Twitter
 LinkedIn
 Whatsapp

 Print
Print
 E-mail


Comments