Subjects





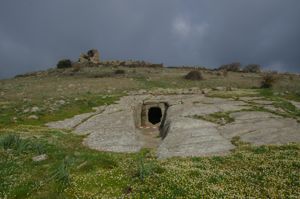
The monument is located a short distance from the Frenegarzu archaeological complex.
The nuraghe consists of a circular tower (diam. m 13.25; height 11.80 m) built at the base with large multifaceted blocks, just sketched; on these are placed well-worked boulders with a decreasing size upwards until they reach the level of the window on the first floor: from this height, the ashlars regain volume, becoming perfectly squared in the last rows.
The entrance to the building, oriented to SE and with a quadrangular light (width 1.10 m: height 1.05 m above sea level), is characterized by the presence of a remarkable lintel (length m 3.65; width m 1.50; thickness m 1.10), carefully worked, with a slightly curved exposed face so as to follow the circular profile of the tower.
The corridor behind, truncated inwards and an ogival trunk in a section (length 5.10 m; width 1.10/1.55/2.10 m; height 3.90 m) presents the facing entrances of the staircase, in s., and of the niche in the d. The stairwell, with an ogival section and equipped with 26 steps (width m 1.00; height m 2.45/2.90), leads in a helical direction to
the upper floor. Halfway through its development, an ashlar of the wall has a marked cavity, while two slits illuminate the path.
The nest has a trapezoidal plan (width 1.55/1.05 m; depth 1.87 m; height 2.27 m) and an ogival section.

The entrance corridor leads to the central chamber, crushed in plan (diam. m 4.85 x 5.5), which preserves the intact “tholos” (height 8.6 m) made of well-connected stones and arranged in regular rows with the help of numerous rising wedges.
The floor plan of the room is interrupted by the entrances to two lateral niches: the first, in the s., has a polygonal plan (width m 0.90; depth m 1.50; height m 1.20 above sea level) and an ogival entrance (height m 1.30 above sea level); the second, on d., has a trapezoidal plan (width m 1.53/2.10; prof. m 1.48; height m 1.58/2.20).
The room on the first floor, with an elliptical plan (diam. m 3.25x4.00; height 2.50 m), shows a polygonal niche (width 1.25/0.82 m; depth 1.00 m; height 1.80 m) that preserves the opening of a cockpit closet in the floor.
The room on the first floor was illuminated by a rectangular window (width 0.70 m; height 1.25 m), architraved, with an exhaust window on the vertical of the entrance to the tower.
Parallel to the jambs and on the lintel of the window, a functional saw is created to accommodate a closing door fixed by a cane originally inserted in three holes drilled in the jambs.
History of studies
The nuraghe has been mentioned since the nineteenth century.
Bibliography
V. Angius, in G. Casalis, Historical-Statistical-Commercial Geographical Dictionary of the States by H.M. the King of Sardinia, VI, Turin, G. Maspero, 1840, p. 316;
A. Della Marmora, Voyage en Sardaigne ou description statistique, phisique et politique de cette ile avec des recherches sur ses productions naturelles et ses antiquités, II (Antiquités), Paris, A. Bertrand-Torino, J. Bocca, 1840, p. 85; Ministry of Education. List of monumental buildings, Rome, Tip. operaia Romana Cooperativa, 1922, p. 91;
A. Taramelli, “Sheet 205, Capo Mannu; Sheet 206, Macomer”, in Archaeological Edition of the Map of Italy at 100,000, n. 10, Florence, Military Geographic Institute, 1935, p. 25;
E. Melis, Map of the Nuraghi of Sardinia: prehistoric monuments in the town of Mamoiada, 11, Spoleto, Arti Grafica Panetto & Petrelli, 1967, p. 116; A. Moravetti, Archaeological Research in the Margharine-Planets Gia. The Marghine - Monuments, Part One. Sassari, C. Delfino, 1998 (Archaeological Sardinia. Studies and monuments; 5), pp. 645-647;
A. Moravetti, Archaeological research in the Marghine-Planargia. The Planargia — Analysis and Monuments, Part Two. Sassari, C. Delfino, 2000 (Archaeological Sardinia. Studies and monuments; 5).
How to get there
Leave the SS 131 at the junction for Borore (km 135) and proceed on SP 33 Borore-Ottana. After crossing the junction for Dualchi, you take the road to Silanus. After 300 m, turn left on a paved road and continue for 2.8 km, crossing the course of the Murtazzolu River. Leave the car and reach the nuraghe, clearly visible on the left, about 500 m from the road.
Content type:
Archaeological monument
Archaeology
Usability: unmanaged site
Province: Nuoro
Common: Dualchi
Macro Territorial Area: Central Sardinia
POSTAL CODE: 08010
Address: località Rio Murtazzolu, Nuraghe Ponte
Update
Where is it
Dualchi, Nuraghe Ponte Images number: 2


 Facebook
 Twitter
 LinkedIn
 Whatsapp

 Print
Print
 E-mail


Comments